

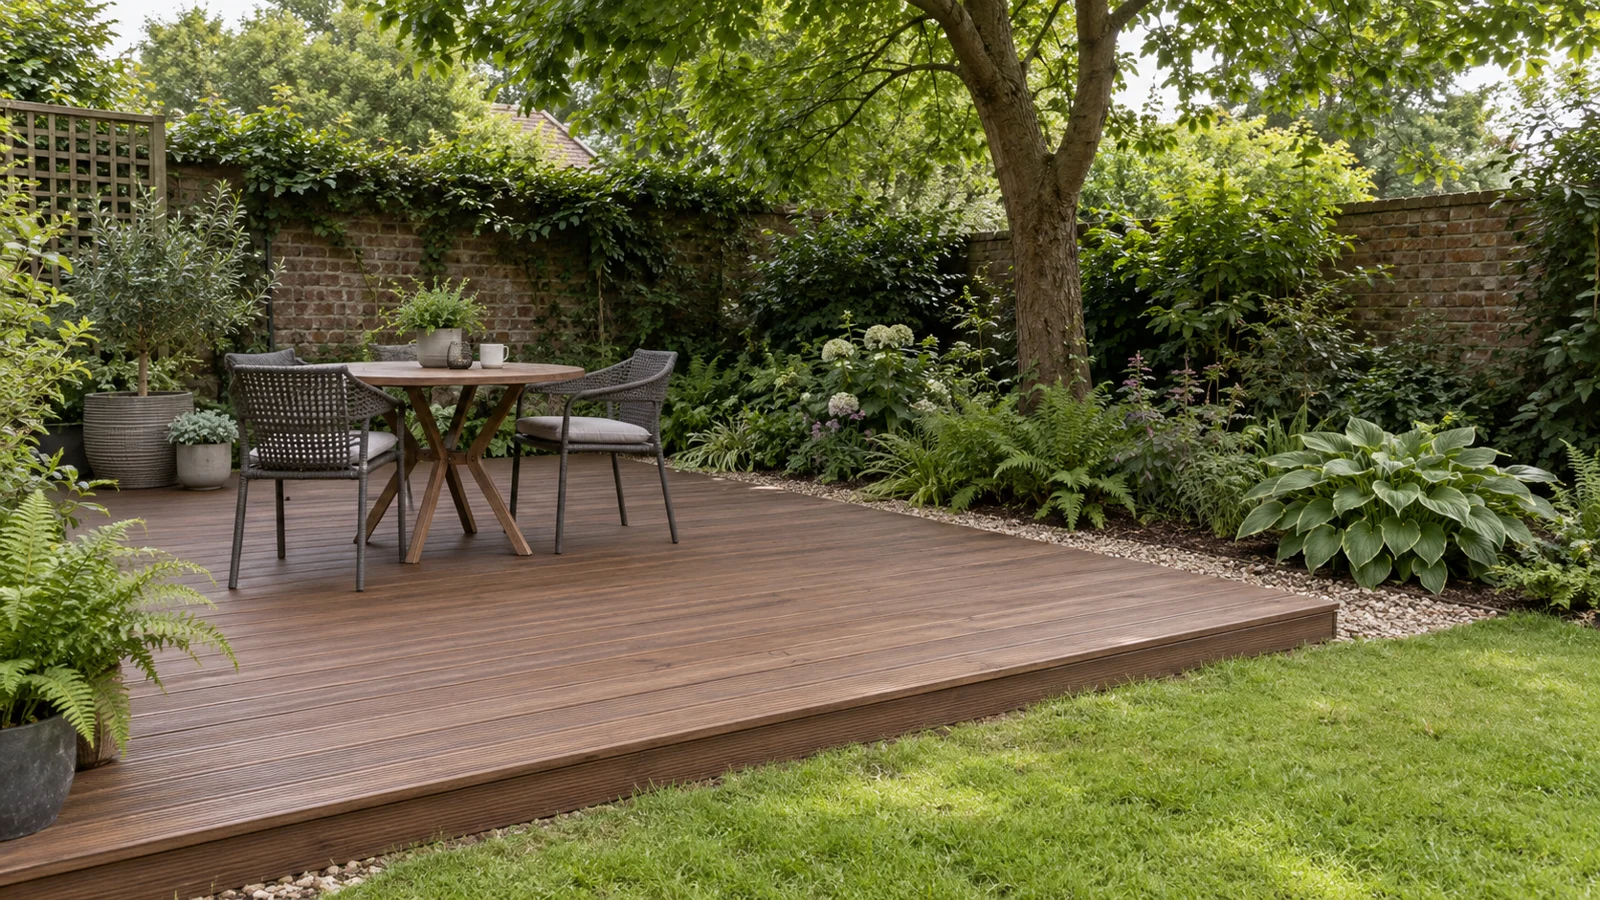
Decking in a shady garden can make a useful seating area, provided the design deals with moisture, fallen leaves and access for cleaning. Start by checking where water collects and how the space dries after rain. Choosing timber or composite comes afterwards: neither surface removes the need for drainage and routine care.
A sheltered corner beneath trees might be ideal for summer lunches but less appealing as a winter route to the shed. Decide which job the deck needs to do before asking for a material recommendation. That gives an installer something more useful to work with than a preferred board colour.
Featured image: AI-generated illustration of a shaded garden deck, not a completed contractor project.
Is decking suitable for your shady garden?
Look at the proposed position after wet weather, without walking onto any unstable existing structure. Note puddles, runoff from neighbouring paving and leaves gathering beside fences. Compare the patch with another part of the garden that dries sooner. Shade alone is only part of the picture; a low, enclosed corner can also have limited air movement.
If the ground stays waterlogged, putting boards over it conceals the symptom. Ask what happens to water beneath the proposed platform and whether drainage needs attention first. Our guide to garden levelling or drainage helps distinguish those two kinds of work.
Decking lets water pass between boards, but the ground below still needs to cope with it. The TDCA explanation of decking and drainage makes the underlying construction central to how the surface manages rainfall. Ask where water will go, rather than accepting “it drains through the gaps” as the complete answer.
Timber or composite: compare the care each needs
Ask for samples of the actual boards being quoted. A photograph cannot tell you how a surface feels underfoot, and a broad label such as “composite” does not identify its installation or cleaning requirements. Request the care instructions before committing, including suitable cleaners and any restrictions on pressure washing.
| Option | Useful feature | Question before ordering |
|---|---|---|
| Timber boards | Natural grain and a finish that can be renewed where the product permits | What treatment and future finish does this timber need in this location? |
| Composite boards | An alternative to a timber surface with its associated finishing routine | What does this exact range require for cleaning, support and movement gaps? |
| Boards with an anti-slip insert | A surface option to discuss for a regularly used walking route | What performance evidence, care requirements and replacement options are available? |
| Paving alternative | A different way to create a seating area without a deck frame | How will its base and drainage suit the same wet, shaded site? |
Do not choose a grooved board on appearance alone and assume that it solves slipping. Ask the supplier for evidence relevant to the intended use and conditions. Leaves, dirt and surface growth still need removing, and a surface sample in a showroom cannot reproduce a damp autumn garden.
Also consider how much decking you actually need. A compact platform with space to sweep around furniture may suit you better than a larger area squeezed between planting beds. If a solid surface is also under consideration, compare the site preparation described in our guide to planning a new patio.
Give the hidden structure as much attention as the boards
Ask the quotation to identify the frame material, supports, fixings and approach to drainage. For a timber structure, the TDCA timber decking specification recommends Use Class 4 preservative treatment for exterior structural supports. This describes suitability for exposure; it is separate from the timber’s strength grade. Ask for both to be specified.
The same guidance addresses water shedding and spaces between timber boards. Leave the detailed layout to the installer, using the selected product’s instructions. Timber recommendations should not simply be transferred to composite: its support spacing, clips and movement allowances need to match that board system.
Keep ventilation and maintenance access in the design
Request a section drawing showing the ground, supports and finished surface. Ask how air can move beneath the deck once fascia boards and planting are in place. A tidy enclosed edge should not make future inspection or clearing debris impractical.
Where the deck approaches the house, have the contractor explain the relationship with wall ventilation openings, damp-proofing, drains and door thresholds. A flush-looking finish in a photograph is not a construction detail. Do not accept a new surface level until water management and the building interface have been considered together.
Make cleaning a task you can realistically do
Allow enough space to move chairs and reach corners with a brush. Avoid trapping inaccessible strips behind fixed benches or large planters. Discuss removable access where drains or other items will need maintenance. Keep soil and trailing plants from obscuring the edges you need to inspect.
Build a care routine around the supplied instructions and the garden’s actual leaf fall. Sweep debris before it becomes a wet mat, keep board gaps clear and check steps and fixings periodically. Do not apply a coating or aggressive cleaner without checking compatibility. If an existing deck flexes, has loose guarding or feels unsound, keep off it and arrange an inspection; cleaning is not a structural repair.
Check the height and permissions before fixing the footprint
A platform over sloping ground may be much higher at one edge than it looks from the back door. Ask for proposed levels across the site, together with any steps, guarding and supporting structure. Tree roots and access constraints also belong in the survey, rather than being discovered after materials arrive.
For houses in England, the Planning Portal decking guidance describes permitted development limits including a maximum height of 30cm and a combined coverage limit of 50% of the garden area with other extensions and outbuildings. Position, designated land, listed buildings and restrictions on permitted development rights also matter. These headline limits are not automatic approval for an individual design.
Scotland, Wales and Northern Ireland have separate planning systems. Confirm the position with the relevant local authority for your address, and ask whether building control or structural input is needed for the proposed work. Do this before agreeing a construction date.
How to prepare a useful brief for an installer
You need a tape measure, a phone or camera, and a simple sketch. This is preparation for a professional assessment, not a guide to constructing a deck. Take measurements from safe ground and avoid lifting boards or disturbing supports.
- Record the conditions. Photograph the area after rain and note shade, puddles, leaf collection and nearby drains.
- Mark the intended use. Sketch the seating area and walking routes, allowing room to pull chairs out and reach garden features.
- List the site constraints. Record approximate dimensions, changes in ground level, access width, trees and any existing deck that needs removal.
- Request a complete proposal. Ask for the board range, frame specification, drainage approach, edge details, maintenance access and relevant permission checks.
- Compare the same scope. Check whether quotations include preparation, disposal, steps, guarding, delivery and VAT, and ask how unforeseen ground or hidden frame problems will be handled.
When you are ready to discuss the site, garden decking specialists can be found through Garden Decking UK, a referral service introducing homeowners to independent installers. Describe the shaded conditions in your enquiry and ask each responding firm to explain its proposed solution. Check the contractor’s insurance, relevant previous work and written terms directly before appointing them.
If materials must come through the house or a narrow side passage, include that information from the start. Our guide to planning garden work with narrow access covers the practical effects on deliveries and waste removal.
Frequently asked questions
Can decking work in a north-facing garden?
It can, but orientation alone is not enough to choose a design. Assess moisture, airflow, leaf fall and how the deck will be used before selecting boards.
Will composite stop a shaded deck becoming slippery?
Do not assume it will. Ask about the exact product’s performance and cleaning requirements, and plan to remove wet leaves and surface contamination.
Should I replace a damp deck’s boards and keep its frame?
Only after the frame has been assessed as suitable for reuse and compatible with the replacement boards. Ask why the old deck deteriorated and how the proposal addresses that cause.
How often should a shaded deck be cleaned?
Follow the board supplier’s instructions and adjust routine debris removal to the location. Heavy leaf fall or persistent surface growth may require attention more often than an open, sunny position.
Choose the design you can keep in good condition
Before accepting a quote, ask the installer to walk you through what happens after a wet week: where the water goes, which areas need sweeping and how you can inspect the structure. A convincing answer should explain the whole deck, including the parts hidden beneath the boards.