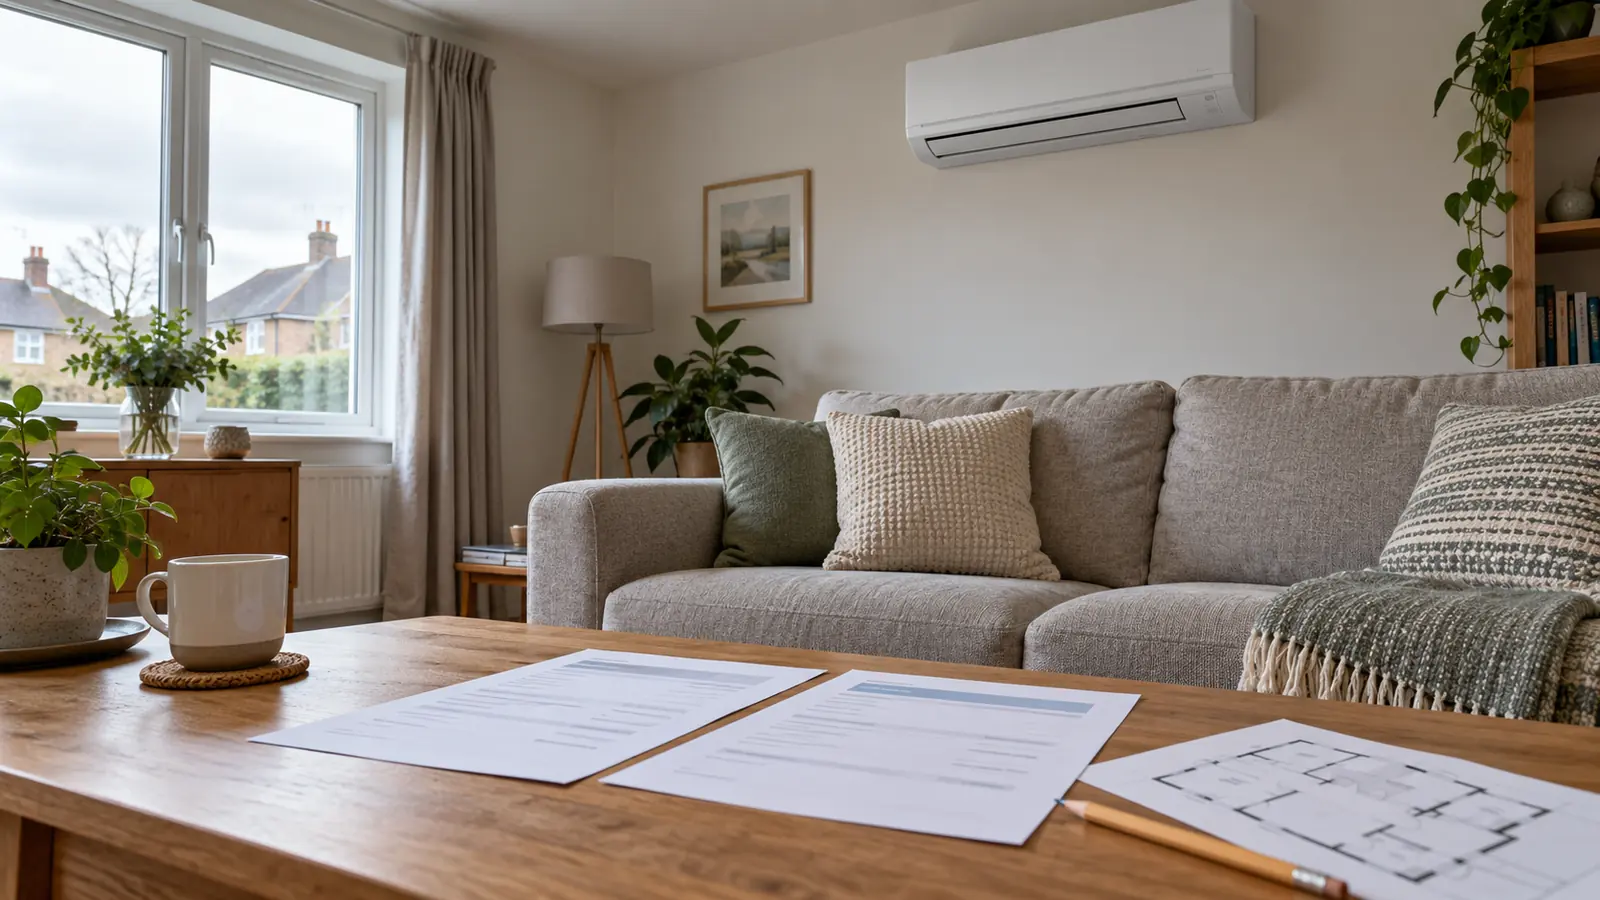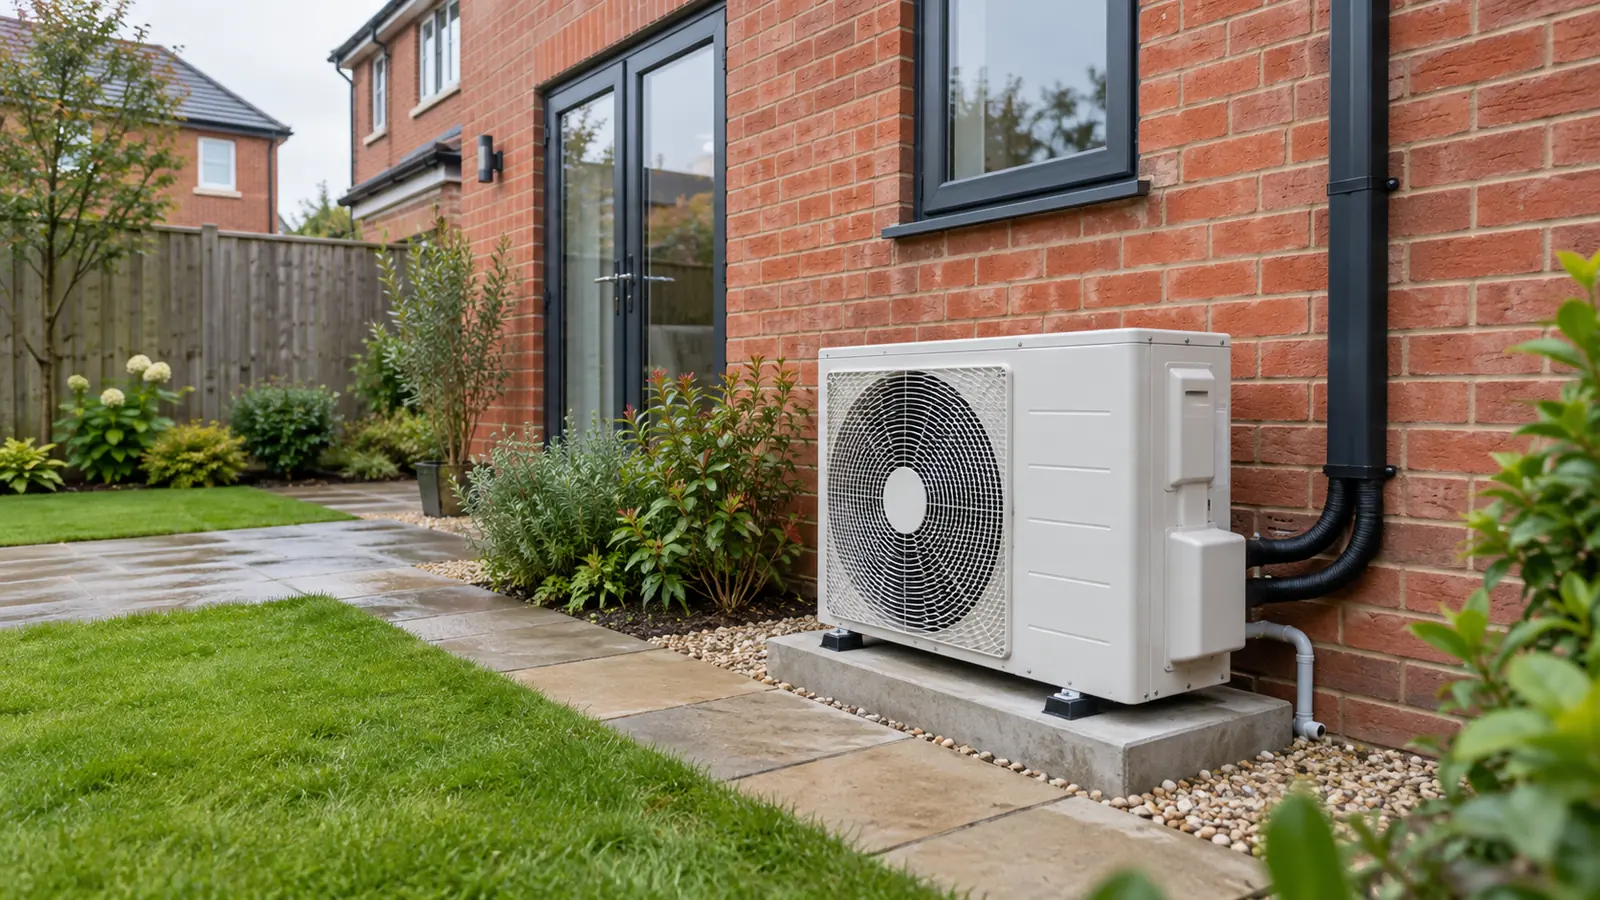
AI-generated illustration of a possible installation position; an installer must assess the actual property.
An outdoor air conditioning unit needs open airflow, firm support, a workable pipe and drain route, and safe access for servicing. The neatest-looking spot is not always the best one. Before accepting a quote, ask the installer to mark the proposed position and explain how it affects noise, permissions and the final price.
This guide is for homeowners considering a fixed split system. An installer must assess the actual property and the chosen model; a photograph or online estimate cannot confirm a suitable location.
Start with the whole installation, not just the outdoor box
A split system has an indoor unit and an outdoor unit connected by refrigerant pipework and electrical cabling. Cooling also produces water at the indoor unit, so the condensate needs a safe drainage route. Choosing the outdoor position without planning those connections can lead to visible trunking, a noisy pump or an unexpected variation to the quote.
Show an installer the rooms you want to cool, possible indoor positions and every realistic outdoor position. Ask for a sketch or a clear written description of the route. A short route may be simpler, but the installer should also account for drainage, access and the manufacturer’s installation instructions.
What makes an outdoor position suitable?
Airflow and service space
The outdoor unit moves a substantial volume of air. It must have the clearances specified for the exact model, including room in front of the fan and around the sides or rear as required. A cramped alcove, tightly enclosed side passage or decorative cover can obstruct airflow and make maintenance difficult. Do not assume that a screen is suitable simply because the unit physically fits behind it.
Ask where an engineer will stand to clean, inspect or repair the unit later. A position that needs special access equipment for every service visit may cost more over the system’s life.
Stable support and vibration
The unit needs a sound fixing or base suited to its weight and the building. Ground-mounted units may sit on a suitable base with vibration control; wall-mounted brackets need an appropriate wall and fixings. The installer should choose the support and explain how vibration will be limited. A lightweight fence, loose paving slab or fragile wall is not a substitute for a designed fixing.
Noise, neighbours and your own rooms
Consider the nearest bedroom windows, seating areas and neighbouring homes. Published sound figures can help compare models, but they do not tell you exactly what a unit will sound like after installation next to a particular wall or boundary. Ask the installer to assess the proposed position and any applicable planning noise condition. Avoid putting the fan where it blows straight at a place people regularly use.
Water and weather
The indoor unit’s condensate must drain to an appropriate point; a gravity route is often simpler than a pump when feasible. A reversible system can also shed water outdoors while heating or defrosting. Ask where this water will go so it does not create damp against the wall, stain paving or freeze on a path. Keep drainage arrangements in the written scope.
The outdoor unit is made to operate outside, but it still needs the manufacturer’s required clearances and protection from avoidable damage. Do not box it in to hide it from view.
Which common positions are worth comparing?
| Possible position | Potential advantage | Point to check |
|---|---|---|
| Rear wall or nearby ground base | Can allow straightforward access and a short route. | Check patio use, drainage, airflow and bedroom windows. |
| Side passage | May keep the unit out of the main garden. | Confirm the passage is wide enough for airflow and servicing, and consider noise between walls. |
| Higher wall position | May free ground space. | Check structural fixing, safe installation and future maintenance access. |
| Balcony or flat | May be the only practical external space. | Check lease or freeholder consent, façade rules, drainage and neighbour impact. |
These are options to discuss, not approved locations. The right answer depends on the model and property.
Check permission before committing to a position
Planning rules are not identical across the UK. In England, some qualifying air source heat pump installations can be permitted development only when all relevant conditions are met. A cooling-only air conditioner should not automatically be treated as qualifying under those rules. Planning Portal’s air source heat pump guidance sets out the English conditions, including location and noise requirements. Ask your local planning authority when the position or equipment creates doubt. For Wales, Scotland or Northern Ireland, check the rules applicable to that nation and council rather than relying on an English checklist.
If you own a flat or leasehold home, check the lease and obtain any required freeholder or managing-agent consent before work starts. Listed buildings and conservation areas need particular care. Planning permission and private property consent are separate questions.
Building regulations can be relevant too: GOV.UK lists fixed air-conditioning systems among work that may need approval in England. Ask the installer how compliance and any electrical certification will be handled.
How a location changes the quote
The equipment is only one part of the installed price. A longer pipe and cable route, extra trunking, a condensate pump, wall brackets, electrical work, access equipment or making good can all change the scope. A difficult position may also add future service costs. Ask for each significant assumption to be written down, particularly included pipe length and what happens if the route changes after a survey.
If you are still budgeting, compare indicative air con prices with written quotes for your own layout. Get Aircon Prices offers enquiries for domestic installation as well as repair and servicing, and says it may introduce an enquiry to up to four independent specialists. Treat its published figures as starting points, not a price for your property. Our UK air conditioning cost guide covers system types and broader installed-cost factors.
When comparing proposals, check the full indoor and outdoor model codes, cooling capacity, unit locations, pipe and cable routes, drainage, electrical work, access, commissioning, warranty terms and the total including VAT. A cheaper headline figure may simply leave more work outside the scope. Our VAT guide for domestic air conditioning explains why the quoted tax treatment also needs checking.
How to prepare for an installer’s survey
1. List the rooms and how you use them
Note which rooms overheat, when it happens and whether you also want heating. Take approximate room dimensions and mention large windows, roof glazing or a loft conversion. This helps the installer assess capacity rather than selecting a unit by floor area alone.
2. Photograph possible positions
Take photos of the indoor wall, the outside wall, nearby windows, boundaries and any side access. Point out concealed services you know about, drainage points and any proposed changes to the garden. Photos help the first discussion; they do not replace an on-site assessment where one is needed.
3. Check constraints you control
Look at your lease, building status and local planning guidance. Tell the installer about neighbours’ bedrooms or a frequently used patio. Do not drill, alter the refrigerant circuit or create an electrical supply yourself as part of preparing the quote.
4. Ask for a written position and route
Have the installer confirm the proposed unit model and location, support, clearances, route, drainage, electrical work and any permissions they expect you to obtain. For equipment containing regulated fluorinated gas, GOV.UK explains company and individual certification requirements. Check the business’s relevant certification rather than assuming a general trade qualification covers refrigerant work.
Frequently asked questions
Can an outdoor air conditioning unit go in a side passage?
Sometimes, but width alone is not enough. The installer must check the model’s airflow and service clearances, the effect of reflected noise between walls, drainage and access.
Can I hide the unit behind a screen?
Only if the screen leaves the clearances and airflow required by the manufacturer and does not prevent servicing. Ask the installer to approve the design before building it.
Does an outdoor unit always need planning permission?
No single answer covers every property or system. The rules depend on location, equipment and the applicable nation. Check with the local planning authority when the installer cannot clearly establish the position’s status.
Will moving the outdoor unit farther away cost more?
It can. Extra pipework, cable, trunking, drainage work or access may affect the quote. Ask for the route and any allowances to be itemised before comparing prices.
Agree the position before work starts
Ask for the final location and routes to appear in the accepted quotation, along with responsibility for permissions and any likely extras. A clear plan makes it easier to compare installers and avoids discovering on installation day that the proposed unit blocks a path or needs a different drain. If you are ready to seek proposals, the site’s home improvement quote service is another place to describe the job and its constraints.